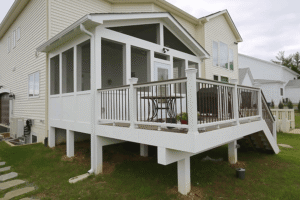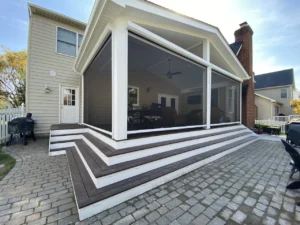
An elevated deck can give your home valuable outdoor living space, but the area underneath often gets overlooked. Rainwater can fall between the decking boards, leaving the ground below wet and making the space difficult to use.
Under-deck drainage systems provide a solution by collecting and redirecting water away from the area beneath an elevated deck, helping homeowners create a more comfortable and usable outdoor space.
If you’re considering a new deck or upgrading an existing one, contact Sunburst Construction or call 703-406-0914 to discuss your project and explore options for making the most of your outdoor space.
What Are Under-Deck Drainage Systems?
Under-deck drainage systems are designed to capture water that passes through the gaps between deck boards and direct it toward a controlled drainage point. Depending on the system, components may include troughs, gutters, flashing, downspouts, and other water-management materials.
Instead of allowing rainwater to fall directly onto the patio or ground underneath, the system collects it and moves it away from the area.
This can make the space below an elevated deck significantly more functional.
An under-deck drainage system can help:
- Redirect rainwater away from the area below your deck
- Reduce dripping through deck boards
- Protect portions of the deck’s underlying structure from moisture
- Create a drier area for furniture and outdoor activities
- Make it easier to finish the underside of an elevated deck
- Improve the overall usability of your backyard
A drainage system should be considered as part of the overall deck design rather than an afterthought.
How Do Under-Deck Drainage Systems Work?
Most under-deck drainage systems use a collection surface installed beneath the deck boards or around the deck framing. Water that makes its way through the decking is captured and directed toward gutters or downspouts.
The basic process looks like this:
- Rain falls onto the deck.
- Water moves through gaps between deck boards.
- A drainage system catches the water beneath the decking.
- Troughs or channels direct the water toward a gutter or downspout.
- The downspout carries the water away from the deck and lower-level living area.
The exact installation method depends on the deck’s design, framing, height, materials, and the drainage product being used.
For example, Trex RainEscape uses a network of troughs and gutters to divert water away from an elevated deck and create a dry area below. Trex also notes that local codes and permitting requirements should be followed when installing its system.
You can learn more about the manufacturer’s system and installation considerations through Trex’s RainEscape drainage information.
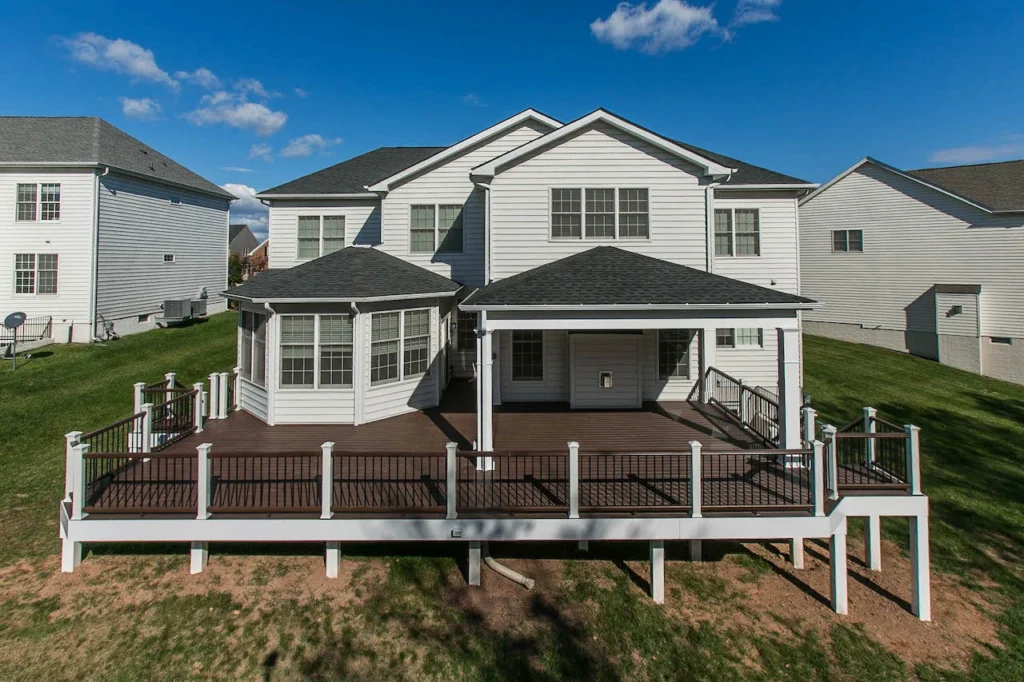
Benefits of Under-Deck Drainage Systems
One of the biggest advantages of under-deck drainage is that it can turn an otherwise underused area into additional outdoor living space.
Create a Dry Patio Under Your Deck
A dry patio under deck design can give you a sheltered area where you can place outdoor furniture, create a sitting area, or simply enjoy the backyard when rain is falling.
Instead of water dripping from the deck above, a properly designed system channels that water away.
The result can be a more comfortable transition between your deck, patio, and backyard.
Protect the Area Beneath the Deck From Water
Water management is also important for the deck itself.
Repeated moisture exposure can contribute to deterioration of wood components and other materials over time. Trex explains that moisture can contribute to rot, corrosion, and structural deterioration, which is why protecting the deck’s substructure is an important part of deck water management.
An appropriately designed drainage system can help limit the amount of water reaching areas underneath the deck.
However, drainage should not be viewed as a substitute for proper deck construction, flashing, ventilation, maintenance, or inspections.
The North American Deck and Railing Association recommends evaluating major deck components including footings, posts, beams, joists, ledgers, deck surfaces, stairs, and railings.
Make Better Use of Your Outdoor Space
An elevated deck can create valuable square footage below it. Without drainage, however, that space may be difficult to use whenever it rains.
With the right under-deck drainage ideas, homeowners can think about the lower level as another part of their overall outdoor living design.
Potential uses include:
- Outdoor seating
- Dining areas
- A sheltered entertainment area
- Outdoor storage
- A grilling area
- A place to relax during light rain
- A transition area between a deck and patio
The possibilities depend on the deck’s height, property layout, drainage design, electrical needs, local requirements, and the features you want to add.
Under-Deck Waterproofing vs. Drainage
The terms waterproofing and drainage are sometimes used interchangeably, but they describe related yet different concepts.
Under-deck waterproofing generally focuses on preventing or controlling water from reaching areas that need protection. A drainage system focuses on collecting and directing that water to an appropriate discharge location.
A complete water-management strategy may involve several components, including:
- Deck flashing
- Joist protection
- Waterproof membranes or troughs
- Gutters
- Downspouts
- Proper grading
- Appropriate drainage discharge
- Regular maintenance
For example, Trex describes its RainEscape system as an above-joist drainage solution that collects water and directs it through troughs and downspouts.
The specific products and installation approach should be selected based on the deck’s construction and the intended use of the space underneath.
Types of Under-Deck Drainage Systems
There isn’t one universal deck drainage system for every property.
Different products and approaches may be appropriate depending on whether you’re building a new deck, resurfacing an existing deck, or modifying an elevated structure.
Above-Joist Drainage Systems
Above-joist systems are installed beneath the decking but above the structural joists. Water is collected before it reaches much of the framing below.
Trex RainEscape is one example of an above-joist drainage system. Its manufacturer describes a trough-and-downspout configuration designed to divert water away from the deck.
This type of approach can be particularly useful when drainage and moisture protection are being incorporated into the deck design from the beginning.
Under-Joist Drainage Systems
Other systems are installed below the deck joists. These can collect water after it has passed the decking and structural framing.
The appropriate configuration depends on the deck’s existing construction, the desired appearance beneath the deck, available clearance, and the type of finished space you want to create.
For an existing deck, it’s important to evaluate the structure before choosing a drainage solution. Sunburst’s guide on deck resurfacing vs. replacement explains why the condition of the underlying structure matters when deciding how to update an existing deck.
Can You Add Under-Deck Drainage to an Existing Deck?
In some situations, yes. The feasibility depends on the existing deck’s construction and condition.
Before adding drainage, consider:
- The height of the deck
- Joist spacing and orientation
- Existing decking material
- Condition of the framing
- Location of posts and beams
- Existing gutters and downspouts
- Where collected water can be discharged
- Available headroom underneath the deck
- Whether the underside will be finished
- Local building requirements
An existing deck may also need repairs or resurfacing before a drainage system is installed.
If you’re already considering an upgrade, you may want to review what to know before building a deck for additional planning considerations.
What Should You Consider Before Installing a Deck Drainage System?
Installing an under-deck drainage system involves more than simply adding a waterproof material underneath the boards.
1. Where Will the Water Go?
The collected water needs a controlled path away from the deck and lower-level living space.
A drainage system without a suitable discharge strategy can simply move the water to another problem area.
Consider where downspouts will terminate and whether the existing property has appropriate drainage.
2. How Will the System Affect Your Deck Design?
Drainage should be considered alongside the deck’s size, layout, stairs, railings, and other features.
For example, homeowners planning a larger elevated deck may want to think about how drainage components interact with the overall structure and the space below.
Sunburst’s guide to choosing the right deck size discusses how property size, intended use, traffic flow, and budget can affect deck planning.
3. What Will the Space Below Be Used For?
Your intended use of the lower area should influence the design.
If the goal is simply to keep a patio drier, the requirements may be different than if you want to create a finished outdoor room with lighting, ceiling fans, furniture, or entertainment equipment.
Planning these features early can make the finished project more cohesive.
4. What Decking Material Are You Using?
The decking material itself is another consideration.
You can also learn more about Trex composite decking and what TimberTech is made of before choosing materials.
The drainage system should be compatible with the deck’s design and installation requirements.
Under-Deck Drainage Ideas for a More Usable Backyard
Once the water-management portion is planned, the space below the deck can become part of a larger outdoor living design.
Create an Outdoor Seating Area
A dry lower-level area can provide a comfortable location for chairs, sofas, or other outdoor furniture.
This can be especially useful for homeowners who want multiple places to relax without expanding the footprint of their home.
Add an Outdoor Dining Area
If your upper deck is primarily used for lounging, the space below could provide room for another table and dining area.
Separating activities between levels can make a larger outdoor space feel more organized.
Combine a Deck With a Patio
A deck doesn’t have to function independently from the rest of the backyard.
A patio beneath or near an elevated deck can create a natural connection between the two levels. Thoughtful design can help create separate zones for dining, cooking, relaxing, and entertaining.
Plan for Shade and Weather Protection
A drainage system addresses water falling through the deck, but homeowners should also think about direct sunlight, wind, and other weather conditions.
Sunburst’s recent guide on composite decking and heat discusses how sunlight, deck color, and shade can affect outdoor comfort.
Combining drainage with appropriate shade features can help make outdoor areas more comfortable during different weather conditions.
Do Under-Deck Drainage Systems Require Maintenance?
Yes. Like other parts of an outdoor living system, drainage components should be inspected and maintained.
Debris can collect around gutters, downspouts, drainage outlets, and other components. Leaves, dirt, and organic material can interfere with water flow.
Homeowners should periodically check for:
- Blocked gutters or downspouts
- Standing water
- Visible leaks
- Damaged drainage materials
- Loose components
- Water collecting near the foundation
- Overflow during heavy rainfall
- Moisture damage around the deck structure
Regular inspection can help identify problems before they become more expensive.
If an older deck shows signs of deterioration, it is worth evaluating the structure rather than simply installing new surface components.
Do You Need a Professional to Install Under-Deck Drainage?
Professional installation can be especially valuable when drainage is being incorporated into a new deck or when an existing deck needs structural modifications.
A professional can evaluate how the drainage system interacts with:
- Deck framing
- Joists and beams
- Posts
- Stairs
- Railings
- Gutters
- Downspouts
- The home’s exterior
- The patio or ground below
Local requirements should also be considered. For example, Fairfax County identifies decks as residential additions that require permitting, with requirements varying based on the project.
This is one reason it is helpful to work with an experienced deck contractor who understands local requirements and the construction process.
Sunburst Construction serves homeowners throughout Northern Virginia and has more than 25 years of experience creating custom outdoor living spaces.
How Much Does an Under-Deck Drainage System Cost?
There isn’t one universal price for an under-deck drainage system.
Project cost can vary based on:
- Deck size
- Deck height
- Existing deck condition
- New versus existing construction
- Drainage system selected
- Amount of structural work
- Gutters and downspouts
- Ceiling or soffit finishes
- Lighting
- Electrical work
- Patio construction
- Access and site conditions
If you’re planning a larger outdoor living project, Sunburst’s project pricing calculator can provide an initial way to explore potential project costs. The company’s calculator notes that the final quote depends on the complete scope of work.
For a more accurate understanding of your specific project, a site evaluation and detailed estimate are the best starting points.
Create a Dry Patio Below Your Deck
An elevated deck doesn’t have to mean giving up the space underneath whenever it rains. Properly designed under-deck drainage systems can collect water, direct it away from the area below, and help transform an underused portion of your backyard into a more functional outdoor living space.
From choosing the right drainage approach to planning gutters, downspouts, decking materials, patio space, lighting, and other features, the details matter. A professional design can help ensure the drainage system works with the structure instead of being treated as an afterthought.
If you’re ready to explore under-deck drainage systems for a new deck, existing deck, or outdoor living project in Northern Virginia, call Sunburst Construction at 703-406-0914 or contact Sunburst Construction to discuss your project.
FAQ: Under-Deck Drainage Systems
What are under-deck drainage systems?
Under-deck drainage systems collect rainwater that passes through an elevated deck and direct it toward gutters and downspouts. This can help create a drier and more usable area below the deck.
Can you make the area under a deck dry?
A properly designed drainage system can significantly reduce water entering the area below an elevated deck. The exact level of protection depends on the system, installation, deck construction, weather conditions, and drainage design.
Can under-deck drainage be added to an existing deck?
In some cases, drainage can be added to an existing deck. The deck’s framing, height, condition, and construction need to be evaluated first to determine which system is appropriate.
What is the difference between deck waterproofing and drainage?
Waterproofing focuses on preventing or controlling water intrusion, while drainage focuses on collecting and directing water away from the deck and surrounding areas. A complete water-management approach may use both.
Can I use the space below my deck as a patio?
Yes. With appropriate drainage and site conditions, the area below an elevated deck can potentially be used as a patio, seating area, dining space, or other outdoor living area. The design should account for drainage, clearance, electrical needs, and applicable building requirements.
Do under-deck drainage systems require maintenance?
Yes. Gutters, downspouts, drainage outlets, and other components should be checked periodically for leaves, debris, leaks, damage, or blockages that could interfere with water flow.
Is under-deck drainage worth adding to a new deck?
For homeowners who want to use the area below an elevated deck, incorporating drainage during the planning stage can make the lower space more functional and can help integrate water management into the overall deck design.