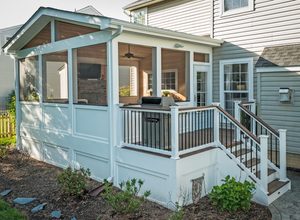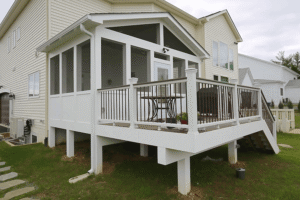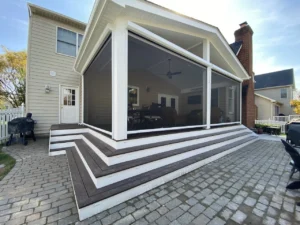
Imagine enjoying your backyard without constantly swatting mosquitoes, moving inside when it rains, or searching for shade on a hot afternoon. If you already have a deck, converting it into a screened-in porch might seem like the perfect solution.
But before you start choosing screens, ceiling fans, and outdoor furniture, there’s an important question to answer: Can an existing deck support a screened-in porch?
The short answer is yes, in some cases. However, not every deck is designed to handle the additional weight and structural demands of a roofed enclosure. Some decks can be converted with minimal modifications, while others require reinforcement or rebuilding.

At Sunburst Construction, we’ve spent more than 25 years helping Northern Virginia homeowners create beautiful, functional outdoor living spaces. From custom decks to screened porches, we understand how thoughtful design and experienced construction work together.
In this guide, we’ll explain what determines whether your existing deck can support a screened porch, what upgrades may be necessary, and how to plan a successful conversion.
Thinking about turning your deck into a screened porch? Call Sunburst Construction at 703-406-0914 or contact us online to schedule your consultation.
Can You Build a Screened-In Porch on an Existing Deck?
Yes, an existing deck can sometimes serve as the starting point for a screened-in porch. However, its structure must be capable of supporting the proposed addition.
An open deck is generally designed to support its own weight, occupants, furniture, and anticipated environmental loads. Adding a screened porch introduces new structural requirements, including:
- Roof weight: Rafters, sheathing, roofing materials, and ceiling finishes
- Snow loads: Additional weight from snow accumulation
- Wind loads: Forces acting on the roof and enclosure
- Structural connections: How the new roof connects to its supports and potentially the home
- Foundation capacity: Whether existing footings can support additional loads
The American Wood Council provides residential deck construction guidance, but its prescriptive deck provisions aren’t intended to replace the structural design required for a roofed porch.
The key question isn’t whether your deck feels sturdy. It’s whether the entire structure can safely support its new purpose.
How Can You Tell If Your Deck Is a Good Candidate for a Screened Porch?
Not every existing deck needs a complete rebuild to accommodate a screened porch. However, even a deck that looks well-maintained may require structural upgrades.
Before scheduling a professional evaluation, look for these indicators:
- Solid framing: Posts, beams, and joists should be free from visible rot, significant cracking, or sagging.
- Secure connections: Loose hardware, rusted connectors, or movement where the deck attaches to your home may indicate problems.
- Suitable foundation: Existing footings must be capable of supporting additional roof loads, although their size and condition may not be visible.
- Practical layout: The deck should accommodate roof supports, screened walls, furniture, and convenient access.
- Construction records: Original plans, permits, and inspection records can help establish how the deck was built.
- Limited deterioration: Water damage, repeated repairs, or noticeable settling may complicate conversion.
A deck that passes a visual inspection isn’t automatically ready for a screened porch. A qualified professional must evaluate its structural capacity before determining whether conversion is feasible.
What Structural Requirements Matter Most?
A successful conversion depends on more than the deck boards beneath your feet. The foundation, framing, and connections must work together to transfer the additional loads safely.

Footings and Foundation
Footings transfer structural loads into the ground. Your existing deck footings may have been sized for an open deck rather than a roofed enclosure.
A contractor needs to evaluate their dimensions, depth, condition, and ability to support additional loads.
Even a deck that feels completely stable may need new or enlarged footings.
Posts, Beams, and Joists
The existing framing must be evaluated to determine whether it can accommodate the proposed porch.
Important considerations include post dimensions, beam spans, joist spacing, structural connections, and signs of deterioration.
Adding larger posts alone doesn’t automatically make a deck suitable for a screened porch. Every supporting component must provide an appropriate path for transferring loads to the foundation.
Deck Attachment to the House
For attached decks, the ledger board and its connection to the home require particular attention.
Improper connections or moisture damage can compromise structural performance.
A new porch roof also needs an appropriately designed connection to the home or an independent support system. Existing deck attachments shouldn’t automatically be assumed capable of supporting roof loads.
Can You Reinforce an Existing Deck Instead of Rebuilding It?
If your deck doesn’t meet the requirements for a screened porch, replacement isn’t necessarily your only option.
Depending on its condition and construction, possible improvements include:
- Adding footings to support the additional structural loads
- Upgrading posts and beams where existing framing is inadequate
- Installing dedicated roof supports to establish a suitable load path
- Improving structural connections between framing components
- Replacing deteriorated materials before beginning construction
For some decks, targeted reinforcement makes conversion practical. For others, extensive modifications may approach the cost and complexity of rebuilding.
Rebuilding may be preferable when the framing has significant damage, the existing foundation is inadequate, or the current layout doesn’t accommodate the desired porch.
A new structure also allows the foundation, framing, roof, and enclosure to be designed together from the beginning.
The best solution isn’t always the one that preserves the most existing materials. It’s the one that delivers lasting safety, functionality, and value.
Can You Convert Only Part of Your Deck Into a Screened Porch?
You don’t necessarily have to enclose your entire deck.
A partially screened deck can offer the best of both worlds: a protected space for dining and relaxing alongside an open-air area for grilling or enjoying the sunshine.
For example, you might enclose the portion closest to your home’s kitchen while keeping the remaining deck uncovered.
This approach can create separate zones for different activities without sacrificing the outdoor atmosphere you already enjoy.
However, the design must account for roof supports, structural loads, existing railings, stairs, and transitions between the covered and uncovered sections.
A custom layout can help both spaces feel connected rather than like separate additions.
Can You Build a Screened Porch Over Composite Decking?
If your existing deck features composite decking, you may be able to keep the boards during conversion.
Composite materials can provide a durable, low-maintenance porch floor when the specific product is appropriate for the application.
However, decking boards don’t determine whether the structure can support a screened porch.
Whether your deck uses traditional wood, Trex, or TimberTech boards, the underlying framing, connections, and foundation must support the new enclosure.
Some boards may also need to be removed to install roof supports or complete structural modifications.
What Design Features Should You Consider?
Once you’ve established that your deck can be converted, you can focus on creating a screened porch that complements your home and lifestyle.
Important considerations include:
- Roof design: Choose a roofline that complements your home’s architecture.
- Ceiling height: Create a comfortable, open atmosphere with appropriate overhead space.
- Screen placement: Preserve backyard views while encouraging airflow.
- Ventilation: Incorporate ceiling fans for greater comfort during humid weather.
- Lighting: Add suitable fixtures and outlets for evening use.
- Access: Plan convenient connections between the home, porch, and backyard.
- Drainage: Direct roof runoff away from the structure and foundation.

Will a Screened Porch Make Your Home Darker?
One often-overlooked consideration is how a new porch roof affects natural light inside your home.
If your deck connects to a kitchen, dining room, or family room, adding a permanent roof may reduce the sunlight entering nearby windows and doors.
Roof height, pitch, porch depth, and your home’s orientation all influence the impact.
Lighter ceiling finishes and thoughtfully positioned openings can help preserve a bright, inviting atmosphere.
Planning these details early can improve outdoor comfort without unnecessarily compromising the rooms inside your home.
Do You Need a Permit to Add a Screened Porch in Northern Virginia?
Adding a roofed screened porch generally requires building permits and applicable inspections.
For example, Fairfax County identifies screened porches among residential additions requiring permits.
Depending on your location and project, requirements may include:
- Site plans and construction drawings
- Structural information or engineering
- Footing and framing inspections
- Zoning and setback compliance
- Electrical permits
- Final inspections
Requirements vary across Fairfax, Loudoun, Prince William, and Arlington Counties.
If your neighborhood has a homeowners association, architectural approval may also be necessary.
An existing deck permit doesn’t automatically authorize a new roof or screened enclosure. Confirm applicable requirements before beginning construction.
How Much Does It Cost to Convert a Deck Into a Screened Porch?
Converting an existing deck may cost less than building a completely new screened porch, but reusing the deck doesn’t guarantee substantial savings.
The final investment depends on several factors:
- Condition of the existing deck
- Necessary structural reinforcement
- Porch size and roof complexity
- Screening materials and enclosure design
- Electrical features and finishes
- Permitting and construction requirements
A structurally suitable deck requiring minimal modifications may offer meaningful savings.
However, extensive framing repairs, foundation upgrades, or major layout changes can increase costs considerably.
Rather than relying on generalized price estimates, compare the scope of reinforcing your existing deck with building a new structure designed specifically for the porch.
Why Choose Sunburst Construction for Your Screened Porch?
Converting an existing deck into a screened porch requires more than installing screens and a roof. It takes careful planning, experienced craftsmanship, and a design that works with your property.
At Sunburst Construction, we’re a family-owned and operated company with more than 25 years of experience creating custom outdoor living spaces throughout Northern Virginia.
When you work with us, you benefit from:
- Experienced deck and porch construction backed by decades of outdoor living expertise
- Personalized designs tailored to your home, property, and lifestyle
- Comprehensive outdoor living solutions, including screened porches, decks, patios, and deck covers
- Quality materials and craftsmanship with attention to structural and finishing details
- A collaborative approach focused on your goals and budget
Whether your existing deck can be converted or a new structure makes more sense, we’ll help you explore the possibilities for your backyard.
Turn Your Existing Deck Into a More Comfortable Outdoor Retreat
So, can an existing deck support a screened-in porch? In many cases, yes. But the answer depends on the deck’s structural capacity, condition, foundation, and the proposed enclosure.
Some decks are suitable for conversion with limited modifications, while others require reinforcement or rebuilding. A professional evaluation can help determine the most practical approach.
For homeowners throughout Loudoun, Fairfax, Prince William, and Arlington Counties, Sunburst Construction creates custom outdoor living spaces designed around your home and lifestyle.
Ready to enjoy your backyard with fewer bugs and better protection from the elements? Call Sunburst Construction at 703-406-0914 or contact us online today to schedule your consultation and discover what’s possible for your existing deck.
Frequently Asked Questions
Can You Put a Roof Over an Existing Deck?
Yes, provided the structure can safely support the roof. Footings, framing, connections, and roof loads must be evaluated before construction.
Can an Older Deck Support a Screened-In Porch?
Possibly. Structural condition, original construction, and foundation capacity matter more than age alone.
Can You Build a Screened Porch on a Second-Story Deck?
Yes, but elevated conversions require careful evaluation of structural support, wind resistance, stairs, guards, and the load path to the foundation.
Do You Have to Replace Deck Boards to Add a Screened Porch?
Not necessarily. Existing boards may remain if they’re in good condition and suitable for the proposed design. Some may need removal for structural modifications.
Is It Cheaper to Screen In an Existing Deck or Build a New Porch?
Reusing a structurally suitable deck may reduce costs. However, extensive reinforcement, repairs, or foundation upgrades can eliminate those savings.