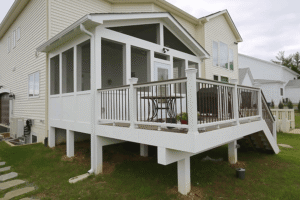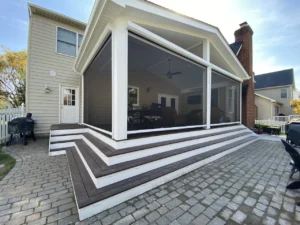
How Much Does a Three-Season Room Cost?
If you’re considering a home improvement project that makes your outdoor space more comfortable, understanding the three-season room cost is an important first step. Homeowners can often save money by converting an existing screened porch into an enclosed room, while building a new three-season room offers more flexibility in size, layout, and design. The right choice depends on your existing structure, the materials you select, and how you want to use the space throughout spring, summer, and fall.
For homeowners in Northern Virginia, a three-season room can create a welcoming place to relax, entertain guests, enjoy backyard views, and spend more time outside without dealing with insects or unpredictable weather. But before committing to a project, it’s important to understand the costs of conversion versus new construction, the upgrades that can affect your budget, and the permits your project may require.
Ready to explore your options? Contact Sunburst Construction or call 703-406-0914 to discuss your three-season room project and request a free estimate.
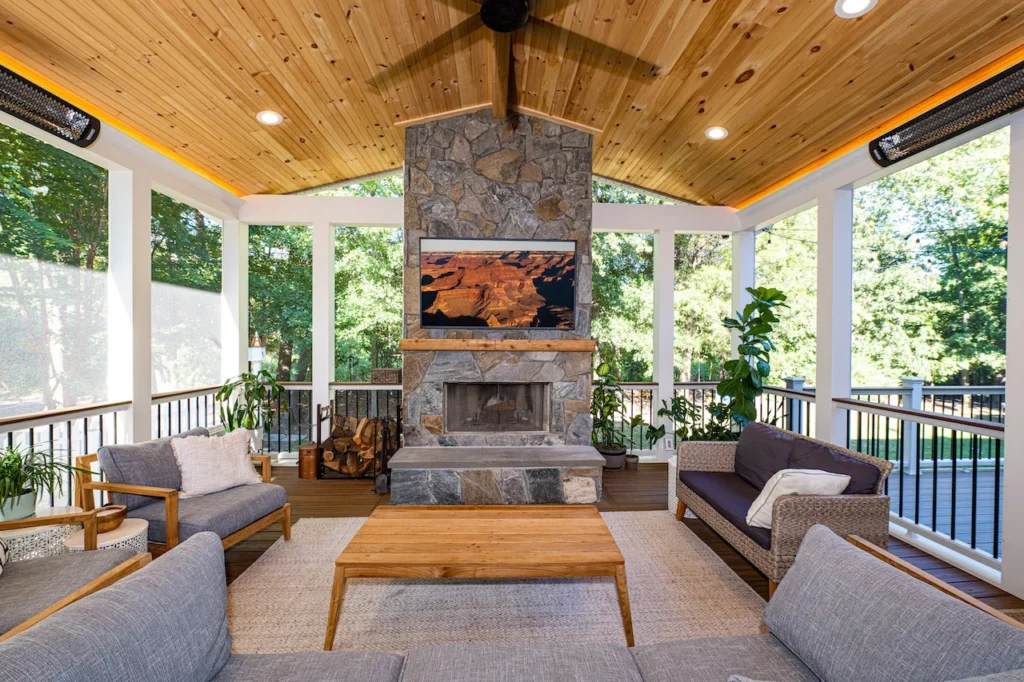
Three-Season Room Cost: What Should You Expect to Pay?
The total cost of a three-season room depends on whether you’re enclosing an existing porch or constructing a completely new addition. Other factors include square footage, structural condition, window systems, roofing, flooring, electrical work, and labor.
For initial planning, homeowners may encounter estimates ranging from approximately $8,000 to $30,000 or more for a straightforward porch conversion, while new construction can range from approximately $20,000 to $60,000 or more. These are broad planning ranges, not guaranteed local prices; complex custom projects can exceed them.
HomeGuide’s porch enclosure cost guide provides additional cost comparisons for different enclosure types and room sizes.
The following estimates are illustrative starting points for comparing the two approaches:
| Project type | Preliminary planning range | What may be included |
| Basic existing porch conversion | 8,000–15,000 | Enclosure panels and limited finish work when the structure is sound |
| Midrange porch conversion | 15,000–30,000+ | Upgraded windows, doors, trim, and some flooring or structural improvements |
| New three-season room | 20,000–40,000+ | New framing, enclosure, roofing, and basic finish work |
| Larger or custom three-season room | 40,000–60,000+ | More square footage, premium windows, custom finishes, or complex site work |
These figures are general budgeting examples, not verified Sunburst Construction pricing. Actual estimates may fall outside these ranges. Confirm the scope and pricing with a local contractor.
What Is Included in the Three-Season Room Cost?
Before comparing estimates, make sure you understand which components are included. A contractor’s quote may cover some or all of the following:
- Design, measurements, and project planning
- Structural inspection and necessary reinforcement
- Foundation, footings, or floor repairs
- Framing and exterior wall construction
- Windows, screens, doors, and enclosure systems
- Roofing, flashing, and weatherproofing
- Flooring, trim, and ceiling finishes
- Electrical outlets, lighting, and ceiling fans
- Permit fees and required inspections, where specified in the proposal
Two estimates with similar totals may cover very different scopes of work. Reviewing each line item can help you avoid unexpected expenses once construction begins.
Three-Season Room Conversion Cost: Transforming an Existing Porch
Converting an existing screened porch into a three-season room is often the more budget-friendly option because some of the structure may already be in place.
If your porch has a stable foundation, sound framing, a serviceable roof, and adequate drainage, you may be able to retain those components while upgrading the enclosure. However, an existing porch should never be assumed to support new windows and walls without a professional assessment.
What Makes an Existing Porch Conversion More Affordable?
The biggest potential savings come from reusing components that are already in good condition.
A conversion may cost less when:
- The existing roof does not need replacement.
- The foundation and footings meet the requirements for the proposed enclosure.
- The floor framing is structurally sound.
- The porch is already attached to the house in a suitable location.
- Existing stairs, railings, and access points can remain.
- Electrical work is minimal.
For example, imagine that your home already has a covered, screened porch with a sound roof and a stable floor. If the structure can support the planned enclosure, the project may primarily involve adding windows, doors, trim, and selected finish upgrades.
That is very different from a porch with deteriorating floorboards, undersized footings, water damage, or a roof that needs rebuilding. In those cases, the conversion may involve substantial reconstruction.
Hidden Costs of Converting an Existing Porch
The condition of your current porch is one of the most important factors in your three-season room conversion cost.
Potential expenses include:
- Structural reinforcement: Additional framing or support may be necessary to accommodate enclosure materials and applicable loads.
- Floor replacement: Worn or damaged decking may need to be replaced before the room can be finished.
- Foundation repairs: Existing footings may not meet the requirements for the proposed structure.
- Roof improvements: Leaks, inadequate flashing, or deteriorated roof framing can increase the budget.
- Drainage corrections: Water must be directed away from the structure to help protect the floor and foundation.
- Electrical upgrades: New lighting, outlets, and ceiling fans may require additional wiring and permits.
A professional assessment helps determine whether conversion is genuinely the economical choice. If the porch needs extensive repairs, comparing the price of rebuilding it with the cost of a new room may be worthwhile.
For more information about the conversion process, read Sunburst’s guide to transforming your porch into a three-season room.
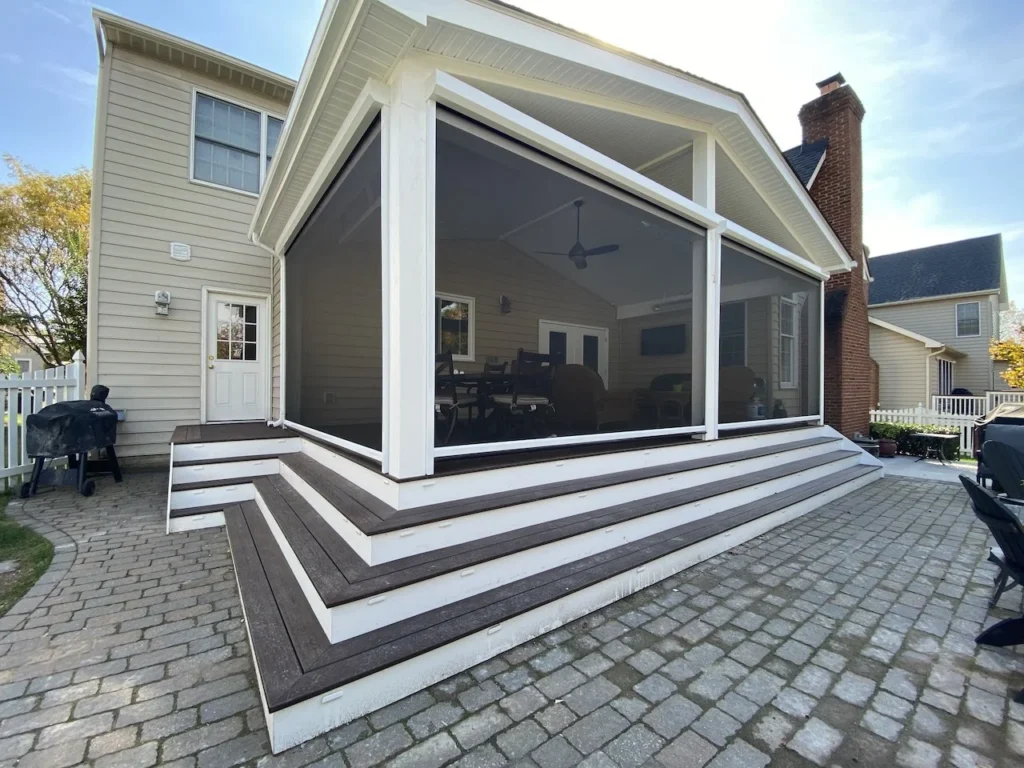
Cost to Build a Three-Season Room: What Does New Construction Involve?
Building a new three-season room gives you greater control over the size, location, shape, and architectural details of the finished space. It can be the better option when your home lacks an appropriate porch or when an existing structure cannot be economically adapted.
However, the cost to build a three-season room generally includes more construction work than a straightforward enclosure project.
Foundation and Structural Work
New construction may require excavation, footings, a foundation, floor framing, and structural connections to the house. The appropriate system depends on the design, soil conditions, site slope, and local building requirements.
A sloped backyard, limited construction access, or difficult drainage conditions may increase labor and material costs. If the room is elevated, the design may also require additional support and access steps.
Homeowners considering a new addition should review what to know before building a deck for related planning considerations involving site conditions, design, and structural requirements.
Roofing, Framing, and Exterior Finishes
A new room may need its own roof structure, wall framing, exterior siding, trim, and weatherproofing. The roof must also be designed to manage water effectively where the new structure meets the existing house.
Material choices influence the overall price. Standard finishes may keep the project more affordable, while custom rooflines, architectural details, premium windows, and upgraded exterior materials can increase costs.
A well-designed addition should complement the home’s existing appearance rather than look like a separate structure attached as an afterthought.
Windows, Doors, and Interior Finishes
Window selection can significantly affect the total three-season sunroom cost.
Options range from simple enclosure systems to more substantial window assemblies. The right choice depends on your budget, desired ventilation, exposure to wind and rain, maintenance preferences, and expected comfort level.
You should also account for:
- Exterior doors and hardware
- Interior and exterior trim
- Flooring appropriate for the space
- Ceiling finishes
- Lighting and outlets
- Ventilation and airflow
- Furniture placement and access
A larger room may offer more seating and entertaining space, but it also requires more materials and may involve additional structural work. Consider your intended use before deciding how much square footage you need.
Existing Porch Conversion vs. New Construction: Which Is Cheaper?
For many homeowners, converting a structurally sound porch is less expensive than building a new three-season room. The savings come from retaining suitable components rather than paying to construct them from scratch.
However, the lowest initial price isn’t always the best long-term choice.
| Consideration | Existing porch conversion | New construction |
| Initial construction cost | Often lower if the structure is sound | Often higher because more components must be built |
| Design flexibility | Limited by the existing footprint | Greater control over size and layout |
| Foundation work | May be limited, subject to inspection | Often required |
| Roof construction | Existing roof may be reusable | New roofing may be needed |
| Structural repairs | Depends on existing condition | Designed around the new project |
| Customization | Constrained by the existing structure | More options for windows, doors, and finishes |
| Best suited for | Homeowners with a suitable existing porch | Homeowners who need a new outdoor living area |
When Should You Convert an Existing Porch?
A conversion may make the most sense when you already have a covered porch that is in good condition and has enough space for your intended use.
Consider conversion if you want to:
- Extend the use of your current screened porch.
- Add protection from rain, insects, and wind.
- Preserve an established outdoor living area.
- Avoid unnecessary demolition or new foundation work.
- Improve your porch without changing the home’s footprint substantially.
When Is New Construction the Better Investment?
A new three-season room may be preferable if your existing porch is too small, poorly located, or structurally unsuitable.
New construction can also make it easier to plan a particular furniture layout, create a direct connection to a patio or deck, or coordinate the room with a larger backyard renovation.
If you’re also planning an expanded entertainment area, explore Sunburst’s ideas for designing the ultimate outdoor entertainment space in Northern Virginia.
The best choice depends on the condition of your property, the features you want, and the total cost of delivering a safe, functional finished room.
Five Factors That Affect Three-Season Room Cost
Whether you choose conversion or new construction, several decisions can substantially influence the final estimate.
1. Room Size and Layout
Larger rooms generally require more framing, windows, roofing, flooring, and labor. However, cost does not always increase at a perfectly consistent rate per square foot because structural requirements and custom features can change with the design.
Start by determining how the space will be used. A small room for morning coffee may need only a few chairs and a side table. A room for dining and entertaining may require more floor space, larger doors, and a different window arrangement.
2. Window and Enclosure Materials
Window systems influence price, appearance, ventilation, and weather protection.
Before selecting a product, ask your contractor about its intended use, durability, maintenance requirements, and suitability for Northern Virginia’s climate.
Remember that a three-season room is not automatically a fully insulated living space. If winter use is important, discuss whether a four-season design would better meet your needs.
3. Existing Structural Condition
An older porch may contain problems that are not obvious from the surface. Water damage, inadequate footings, deteriorated framing, or poor drainage can create additional work.
A structural evaluation before finalizing the budget can help identify these issues earlier in the planning process.
4. Electrical Work and Comfort Features
Ceiling fans, lighting, outlets, and other electrical features can make the room more functional. Their cost depends on the complexity of the installation and whether existing electrical service can accommodate the work.
Think about comfort features during the design stage. Adding them later may require reopening finished surfaces or arranging additional electrical work.
5. Permits, Labor, and Site Conditions
Permit requirements and construction costs vary by jurisdiction and project scope.
In Fairfax County, residential additions—including sunrooms and screened porches—are among the projects that may require permits. The county’s residential addition and alteration guidance explains the application process and potential documentation requirements.
Virginia’s Uniform Statewide Building Code establishes building requirements for new structures, additions, and applicable renovation work. Homeowners should confirm the requirements that apply to their property’s jurisdiction.
Budget for permit fees, required inspections, site preparation, and any applicable design or engineering services. Do not assume these expenses are included in a contractor’s base estimate unless the proposal says so.
Is a Three-Season Room Worth the Cost?
A three-season room can be worthwhile when it makes an underused porch or backyard area more functional.
Rather than evaluating the project solely by its construction price, consider how often your household will use the space and what improvements matter most to you.
Potential benefits include:
- More opportunities to relax and entertain outdoors.
- Protection from many insects and weather conditions.
- Enjoyment of natural light and backyard views.
- A more versatile space for dining, reading, or spending time with family.
- An outdoor living area that complements your deck, patio, or landscaping.
However, resale value is not guaranteed. The financial return depends on local buyer preferences, the quality of construction, the overall housing market, and how well the addition suits the property.
It is also important to understand that a three-season room may be too hot or cold during certain weather conditions. If you want a room that functions as an everyday living space in winter, compare the cost of a properly designed four-season room before making a decision.
Three-Season vs. Four-Season Room: How Does the Cost Compare?
A three-season room is generally designed for comfortable use during much of spring, summer, and fall. A four-season room is intended for year-round use and typically requires a more complete thermal envelope, including appropriate insulation, windows, and heating and cooling provisions.
Because a four-season room has more demanding performance requirements, it generally costs more to build.
| Feature | Three-season room | Four-season room |
| Primary use | Spring, summer, and fall | Year-round |
| Insulation | Often limited or absent | Designed for improved thermal performance |
| Heating and cooling | Usually limited | Planned for year-round comfort |
| Windows | Seasonal enclosure systems or suitable windows | Higher-performance window assemblies |
| Relative initial cost | Generally lower | Generally higher |
The precise difference depends on the design. A three-season room with premium windows and extensive structural work could cost more than a basic room of a different type.
The key is to choose based on how you plan to use the room rather than selecting a design based on the name alone.
How to Budget for Your Three-Season Room Project
Before requesting estimates, establish a realistic project scope and identify the features that matter most.
Use this checklist to prepare:
- Measure the space: Record the approximate dimensions of your existing porch or the area where you want to build.
- Assess the structure: Note visible concerns such as damaged flooring, roof leaks, or water pooling.
- Choose your priorities: Decide which window systems, doors, finishes, and comfort features are essential.
- Compare conversion and construction: If you’re unsure whether your porch is suitable, ask for professional guidance on the available options.
- Clarify the quote: Confirm which materials, labor, permits, inspections, and finish work are included.
- Plan for contingencies: Keep a reserve for unexpected repairs or site conditions discovered during construction.
When reviewing estimates, compare equivalent scopes of work rather than choosing the lowest number immediately. Ask questions about material quality, warranties, structural improvements, and the contractor’s approach to project management.
A detailed estimate should help you understand where your money is going and which decisions could change the total.
Plan Your Three-Season Room With Sunburst Construction
Whether you want to enclose an existing porch or build a new outdoor living space, careful planning can help you control costs and create a room that suits your home.
Sunburst Construction has served Northern Virginia homeowners since 1994, helping them create custom outdoor spaces that complement their properties and lifestyles. From evaluating an existing porch to planning a new structure, the right design starts with understanding your goals, your budget, and your property’s requirements.
If you’re ready to compare your options, the Sunburst team can help you explore the possibilities for your project.
Contact Sunburst Construction today or call 703-406-0914 to discuss your three-season room cost, request a free estimate, and take the next step toward a more comfortable outdoor living space.

Frequently Asked Questions
How much does a three-season room cost?
The price depends on the room’s size, materials, structural requirements, and location. A straightforward conversion may cost less than new construction, while custom rooms with premium windows, foundation work, or extensive finishes can cost considerably more. Request a project-specific estimate for an accurate price.
Is it cheaper to convert a porch or build a new three-season room?
Converting an existing porch is often cheaper if the roof, foundation, and framing are in suitable condition. New construction may be more practical when the existing porch is too small or requires extensive repairs. Compare the full cost of each option before deciding.
Can you convert an existing deck into a three-season room?
Potentially, but not every deck can support an enclosed room. Walls, windows, roofing, and other materials introduce structural requirements that differ from those of an open deck. A qualified contractor should evaluate the framing, footings, and foundation before recommending a conversion.
Does a three-season room need a permit in Northern Virginia?
Permit requirements depend on the property’s location and the scope of work. In Fairfax County, sunrooms and screened porches are included among residential projects that may require permits. Check with the local building department before construction begins.
What is the difference between a three-season room and a four-season room?
A three-season room is generally intended for use during spring, summer, and fall, while a four-season room is designed for year-round comfort. Four-season rooms typically require more extensive insulation, windows, and heating and cooling provisions, which can increase construction costs.
Does a three-season room increase home value?
It may improve a home’s appeal by adding a useful, attractive outdoor living space. However, the amount of resale value it adds varies by market, design, workmanship, and buyer demand. No particular return on investment is guaranteed.
How long does it take to build a three-season room?
The timeline depends on project complexity, permitting, material availability, weather, and whether structural repairs are needed. A straightforward conversion may take less time than a new addition requiring foundation work and extensive framing. Ask your contractor for a project-specific schedule before work begins.