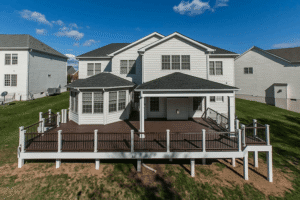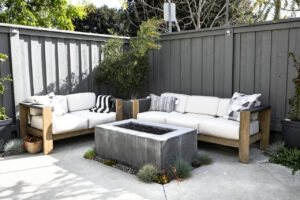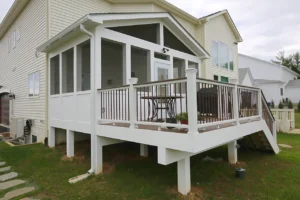
Your porch is already one of the most enjoyable parts of your home, but what if you could use it for much more of the year? Converting an existing porch into a three season room allows homeowners to enjoy fresh air, natural light, and outdoor views while staying protected from insects, rain, pollen, and cooler temperatures.
At Sunburst Construction, we help homeowners in Northern Virginia create outdoor living spaces that are both beautiful and practical. A thoughtfully designed three season room extends the usability of your home without requiring a full addition, making it an excellent investment for families who love spending time outdoors.
Whether you currently have an open porch or a screened-in porch, this guide will walk you through everything you should know before beginning your project.
What Is a Three Season Room?
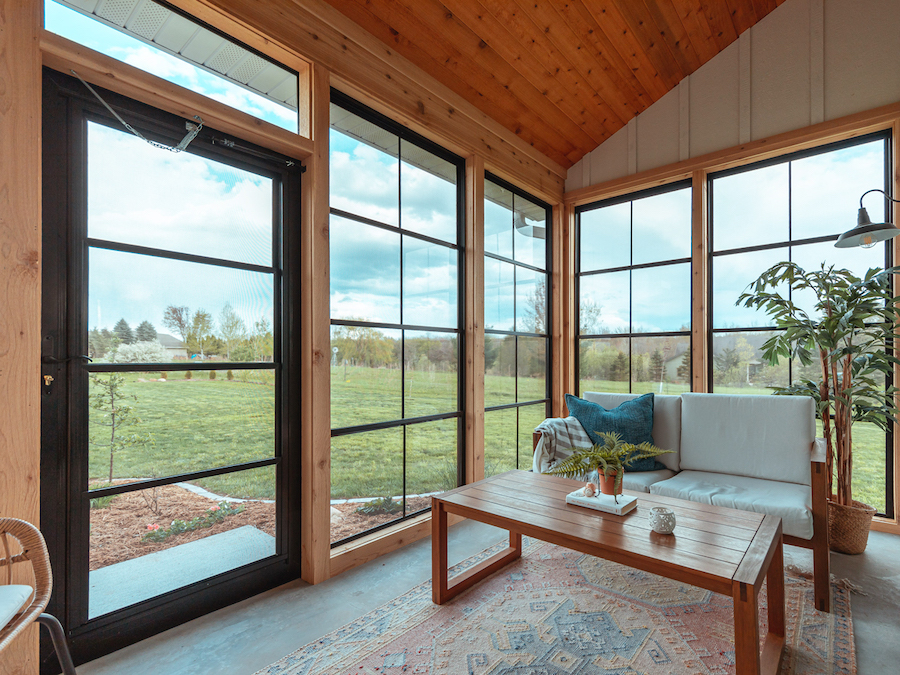
A three season room is an enclosed outdoor living space that is designed for use during the spring, summer, and fall. Unlike a screened porch, it uses windows or enclosure systems instead of traditional screens, providing greater protection from weather while still allowing plenty of natural light.
Unlike a four season room, a three season room typically is not fully insulated or connected to your home’s HVAC system. Because of that, it may become too cold during winter or too warm during the hottest summer days without supplemental heating or cooling. However, it remains comfortable throughout much of the year and offers significantly more usability than a standard porch.
Why Homeowners Convert Their Porch
Many homeowners discover they simply are not getting enough use from their existing porch. Rain, wind, insects, pollen, and changing temperatures often limit how often the space can be enjoyed.
Converting your porch into a three season room provides several advantages:
- Protection from mosquitoes and other insects
- Shelter from rain and windy weather
- Reduced pollen entering the space
- More opportunities to entertain guests
- Increased comfort throughout much of the year
- Additional living space without building a full room addition
- Better enjoyment of backyard views
For many families, a three season room quickly becomes one of the most frequently used areas of the home because it combines indoor comfort with an outdoor atmosphere.
Can Every Porch Be Converted?
Not every porch is immediately ready for conversion.
Before construction begins, a professional should evaluate the existing structure to determine whether it can support the additional weight of windows, doors, and enclosure materials.
Items that typically require inspection include:
- Foundation condition
- Footings
- Support posts
- Roof framing
- Floor framing
- Existing ceiling
- Drainage around the structure
In many cases, contractors may recommend reinforcing portions of the porch before the enclosure is installed. Some projects are relatively simple upgrades, while others involve rebuilding portions of the existing structure to ensure long term performance.
What Changes During the Conversion?
Although every project is unique, converting a porch into a three season room often includes several major improvements.
New Windows
The most noticeable difference is replacing screens with window systems or removable window panels.
These windows allow you to enjoy outdoor views while protecting the space from rain, insects, and debris. Many systems can be opened to increase airflow during pleasant weather.
Updated Doors
Many homeowners also install a new exterior door that complements the enclosure while improving security and weather resistance.
Ceiling Improvements
Older porch ceilings may be replaced or upgraded to improve appearance and durability.
Popular ceiling materials include:
- Tongue and groove wood
- Painted beadboard
- Composite ceiling panels
Flooring Upgrades
Because the room will receive more regular use, homeowners often replace aging deck boards or outdated flooring with newer materials that better suit the finished space.
Electrical Additions
Adding electrical service allows you to install:
- Ceiling fans
- Lighting
- Television outlets
- Additional receptacles
- Charging stations
These upgrades make the room far more functional throughout the day and evening.
Three Season Room vs. Four Season Room
Homeowners often wonder whether they should choose a three season room or invest in a four season room instead.
| Three Season Room | Four Season Room |
| Designed for spring, summer, and fall | Designed for year round use |
| Usually not fully insulated | Fully insulated |
| May not connect to HVAC | Connected to heating and cooling |
| Lower construction costs | Higher construction costs |
| Maintains outdoor feel | Feels more like a traditional interior room |
If your primary goal is enjoying the outdoors during pleasant weather while staying protected from insects and rain, a three season room is often the ideal solution. If you want an additional living room that remains comfortable throughout winter, a four season room may be worth considering.
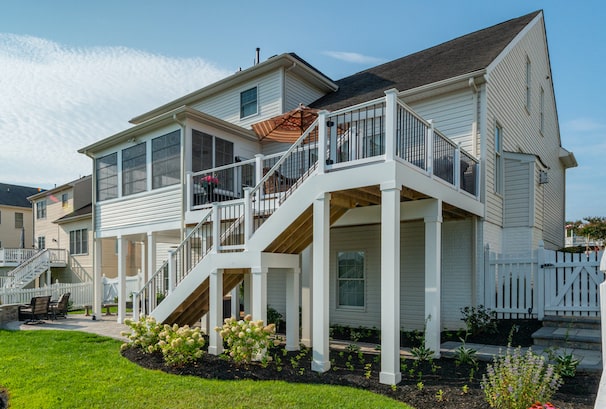
Design Ideas for Your Three Season Room
One of the best parts of a three season room is the flexibility it offers. The space can serve almost any purpose depending on your family’s lifestyle.
Many homeowners choose to create:
Relaxing Lounge
Comfortable seating, soft lighting, and ceiling fans create a peaceful retreat for reading or enjoying morning coffee.
Outdoor Dining Space
A dining table allows you to enjoy meals outdoors while avoiding bugs, sudden rain showers, or excessive pollen.
Entertainment Room
Add a television, sound system, and comfortable furniture to create the perfect gathering place for game days or movie nights.
Home Office
Natural light and backyard views make a three season room an inspiring location for remote work.
Hobby Room
Whether you enjoy painting, puzzles, sewing, or gardening, the extra space provides a bright and comfortable environment.
Materials Matter
Choosing quality materials can greatly impact the longevity and appearance of your new room.
Some important considerations include:
- Durable framing materials
- Energy efficient window systems
- Moisture resistant flooring
- Weather resistant trim
- Low maintenance exterior finishes
Your contractor can recommend products that perform well in your local climate while matching the style of your home.
What About Heating and Cooling?
Although a three season room is not usually connected to your home’s HVAC system, there are still several ways to improve comfort.
Many homeowners add:
- Ceiling fans for increased airflow
- Portable electric heaters during cool weather
- Outdoor rated fireplaces
- Solar shades
- Window coverings to reduce afternoon heat
These additions can help extend the amount of time you comfortably enjoy the room throughout the year.
Planning Your Project
Before construction begins, spend time thinking about how you will actually use the room.
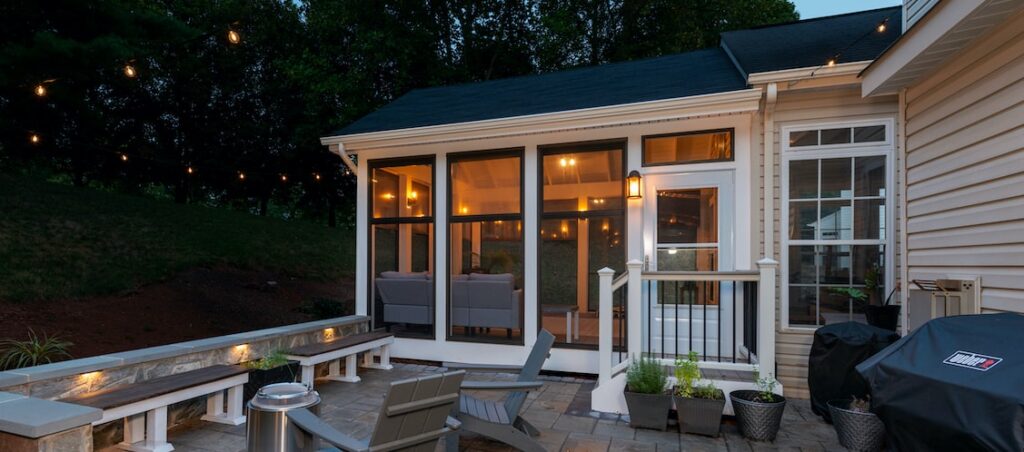
Ask yourself questions such as:
- Will the room primarily be used for relaxing or entertaining?
- Do you need dining space?
- Would additional electrical outlets be helpful?
- Should lighting be included?
- Is storage important?
- Would ceiling fans improve comfort?
Answering these questions early helps ensure your finished room meets your family’s needs both today and years into the future.
What Can Affect Project Cost?
Every three season room is different, which means costs vary depending on several factors.
Some of the biggest influences include:
- Existing porch condition
- Structural repairs
- Size of the porch
- Window system selected
- Flooring upgrades
- Electrical work
- Ceiling finishes
- Door replacements
- Interior trim
- Permit requirements
Because every porch starts from a different condition, professional evaluations are essential for developing an accurate project estimate rather than relying on average online pricing.
Common Mistakes to Avoid
Converting a porch is a significant remodeling project, and avoiding these common mistakes can save time and money.
Skipping the Structural Inspection
Even if the porch appears to be in excellent condition, hidden framing or foundation issues can create problems later.
Underestimating Electrical Needs
Adding outlets, lighting, and ceiling fans during construction is far easier than retrofitting them later.
Choosing Materials Based Only on Price
Lower quality materials may require more maintenance and shorter replacement cycles.
Forgetting About Ventilation
A room filled with glass can become warm during sunny afternoons. Planning for airflow with windows and ceiling fans helps maintain comfort.
Ignoring Future Furniture Layout
Think about furniture placement before windows, doors, and electrical outlets are finalized.
Is a Three Season Room Worth It?
For many homeowners, the answer is yes.
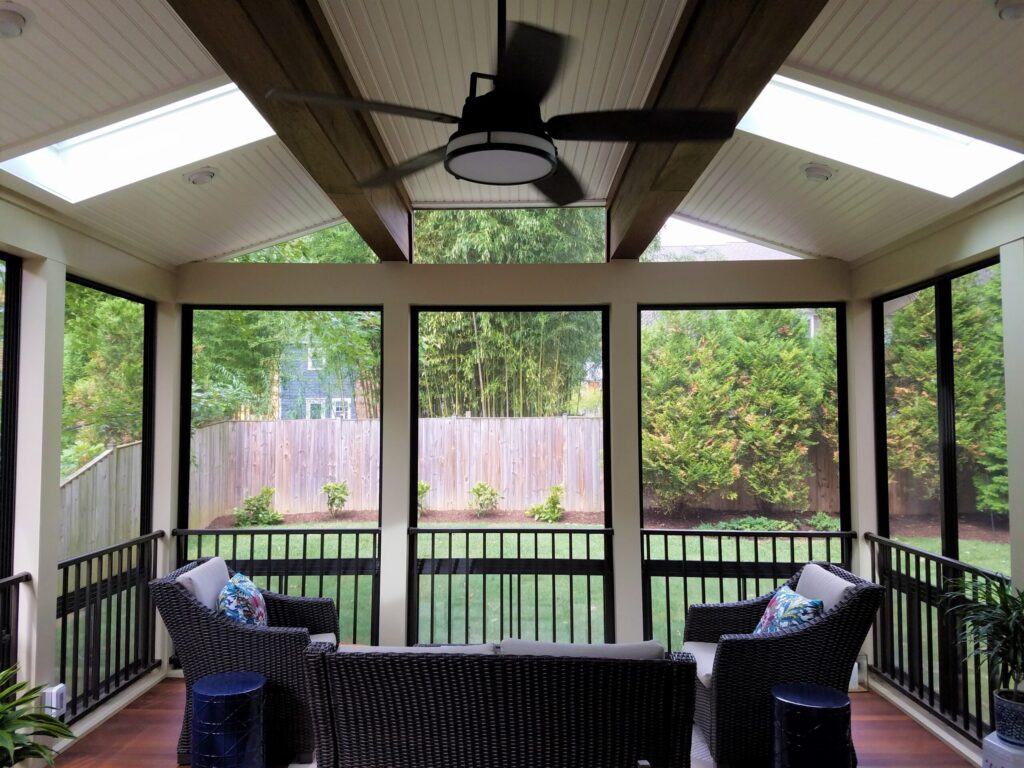
A three season room transforms an existing porch into a more functional extension of your home while preserving the connection to the outdoors. It allows families to gain the benefits of fresh air and scenic views without constantly dealing with insects, rain, or pollen.
Rather than watching your porch sit unused during much of the year, a conversion creates a comfortable gathering space for relaxing, entertaining, dining, or spending time with family.
When professionally designed and built, a three season room can become one of your home’s favorite spaces while enhancing both everyday living and long term value.
Ready to Build Your Three Season Room?
If you’re thinking about converting your existing porch into a beautiful three season room, the experienced team at Sunburst Construction is here to help. We’ll evaluate your existing structure, discuss your goals, and design a space that blends seamlessly with your home while giving you more opportunities to enjoy the outdoors. Contact online or call 703-406-0914 today to schedule a consultation and start planning your new three season room.
FAQ: Porch to Three Season Room Conversion
1. What is the difference between a screened porch and a three season room?
A screened porch uses mesh screens for ventilation, while a three season room uses windows or enclosure systems that provide better protection from weather, pollen, and insects.
2. Can I use a three season room during winter?
A three season room is primarily designed for spring, summer, and fall. Some homeowners use portable heaters during mild winter days, but it is not typically intended for year round climate controlled use.
3. Do I need permits to convert my porch?
In many areas, permits are required because structural modifications, electrical work, or window installations may be involved. Your contractor can help determine local permit requirements.
4. Can my existing porch support a three season room?
Many porches can be converted, but a professional inspection is necessary to evaluate the foundation, framing, roof, and overall structural integrity before construction begins.
5. How long does a porch conversion usually take?
Project timelines vary depending on the size of the porch, structural improvements, materials, and weather conditions. Your contractor can provide a more accurate schedule after evaluating your existing porch.