Choosing a deck involves more than deciding between composite colors, railing styles, and built-in features. One of the most important decisions happens much earlier: where should your deck sit in relation to your home and backyard?
When comparing ground-level vs. elevated vs. multi-level decks, each configuration creates a different outdoor living experience. A ground-level deck can offer a seamless connection to the yard. An elevated deck can extend an upper living area outdoors while creating usable space below. A multi-level deck can divide your backyard into distinct zones and adapt to changes in elevation.

At Sunburst Construction, we’ve spent more than 25 years helping homeowners throughout Northern Virginia design and build custom outdoor living spaces that fit their homes, properties, and lifestyles. We know the right deck configuration depends on more than appearance. Your home’s architecture, backyard slope, exterior door height, views, accessibility needs, and plans for the space all play an important role.
This guide compares the advantages, tradeoffs, and best uses of each deck type so you can better understand which configuration may be right for your property.
Ready to start planning your deck? Connect with us at 703-406-0914 or contact us online to schedule your consultation and explore a custom deck design built around your home, your backyard, and the way you want to enjoy your outdoor space.
What Are the Three Main Types of Deck Layouts?
The biggest difference between these deck configurations is their relationship to the surrounding ground and your home’s living areas.
Ground-Level Decks
A ground-level deck sits close to the surrounding grade, creating an easy transition between your home, deck, and backyard.
This layout often works well when an exterior door is already near ground level. Its lower profile can also help the deck blend naturally with gardens, patios, walkways, and landscaping.
Elevated Decks
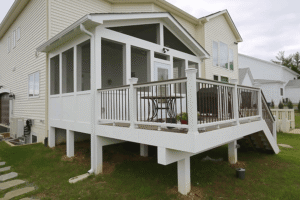
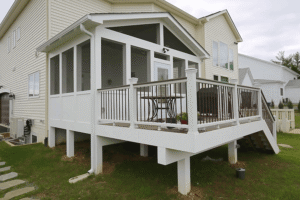
An elevated deck, sometimes called a raised deck, is constructed farther above grade.
These decks are common when the main backyard entrance is above ground level, such as on a home with a walkout basement or sloping lot. The extra height can also create broader views and potentially usable space underneath.
Multi-Level Decks
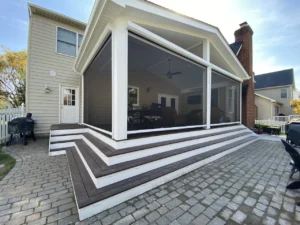
A multi-level deck includes two or more connected elevations, typically joined by stairs.
Different levels can create distinct areas for dining, cooking, entertaining, and relaxing while helping the deck respond naturally to changes in backyard grade.
Ground-Level vs. Elevated vs. Multi-Level Decks at a Glance
Consideration | Ground-Level Deck | Elevated Deck | Multi-Level Deck |
Often suited for | Flatter yards and lower entrances | Upper entrances and sloping yards | Slopes and zoned outdoor spaces |
Connection to yard | Direct | Usually requires stairs | Varies by level |
Views | Landscape-level | Potentially broader | Varies by elevation |
Space underneath | Minimal | Potentially usable | Depends on design |
Stairs | Few or none | Often required | Typically required |
Outdoor zones | Usually one primary area | One main elevated area | Multiple defined areas |
Design complexity | Often simpler | More structural considerations | Typically more complex |
Rather than choosing a deck based on looks alone, consider how each configuration would interact with your home, yard, and everyday routines.

When Does a Ground-Level Deck Make Sense?
If you want your deck to feel like a natural extension of the backyard, a ground-level layout may be a strong option.
Because these decks sit close to grade, they can provide a smooth transition from indoor living areas to the deck and then into the surrounding landscape.
Potential benefits include:
- Convenient yard access with fewer elevation changes
- Open sightlines across the property
- Natural integration with landscaping and gardens
- Easy connections to patios and walkways
- A low-profile appearance that doesn’t dominate the yard
- Flexible space for dining, grilling, and relaxing
Ground-level decks are especially effective when homeowners want the deck and yard to function as one connected outdoor environment.
However, low-profile construction still requires careful planning. Drainage, airflow, framing, site preparation, and proper clearances all need to be considered.
When Is an Elevated Deck a Better Fit?
If your primary backyard entrance sits well above grade, an elevated deck can bring the outdoor living space up to your home instead of requiring everyone to go down to the yard.
An elevated deck may offer:
- Direct access from an upper kitchen or family room
- Broader views
- More separation from the surrounding yard
- Usable space beneath the structure
- Opportunities for a covered lower-level patio
- Flexibility on sloping properties
One of the biggest advantages is the area under the deck.
With enough clearance and thoughtful planning, that space can become a patio, lounge, storage area, grilling zone, or another outdoor destination.
Elevated decks also require more attention to stairs, railings, structural support, and post placement. Those elements influence not only safety but also how the backyard functions at ground level.
When Is a Multi-Level Deck Worth Considering?
A multi-level deck can be a smart solution when one large platform doesn’t fit your property or your lifestyle.
Instead of asking for a single space to accommodate every activity, separate levels can give each area a clearer purpose.
For example, you might design:
- An upper dining area near the kitchen
- A dedicated grilling zone
- A lower conversation area
- A lounge space
- Access to a patio, lawn, or garden
Multi-level layouts can be particularly useful on sloping properties because the structure can follow changes in grade rather than relying on one continuous elevation.
The change in height also creates natural visual separation between activities without needing walls or bulky dividers.
The tradeoff is added complexity. More levels typically mean additional stairs, railings, framing, and traffic-flow considerations.

Let Your Home and Backyard Guide the Design
You may have a favorite deck style in mind, but your property can tell you a lot about which configuration makes the most sense.
Before deciding between ground-level vs. elevated vs. multi-level decks, consider these factors.
Exterior Door Height
Start with where your home naturally connects to the backyard.
A door near grade may transition easily onto a ground-level deck, while an upper-story kitchen or family room may make an elevated design more practical.
Backyard Slope
A yard may look flat near the house but drop significantly farther into the property.
Elevated and multi-level designs can help address those changes while maintaining useful outdoor living space.
Views and Privacy
Deck height changes what you see and who can see you.
An elevated deck may open up better views, while a lower deck may create a stronger connection with landscaping. Railing design, privacy screens, and plantings can help balance openness with privacy.
Existing Backyard Features
Match Your Deck Layout to the Way You Live
The best deck should work just as well on a quiet weeknight as it does during a large gathering.
If you want children or pets to move easily between the deck and lawn, a ground-level configuration may provide the most convenient connection.
If your kitchen is on an upper floor and you regularly dine outdoors, an elevated deck may make entertaining easier.
If you want dedicated areas for grilling, dining, socializing, and relaxing, multiple levels can create natural zones without making the design feel disconnected.
It also pays to think ahead. Features such as a deck cover, outdoor kitchen, fire feature, additional seating, or privacy screen may not be part of today’s project, but planning for them now can keep your layout flexible.
Plan Stairs and Traffic Flow Early
Deck elevation affects how people move between your home, outdoor living area, and yard.
During design, think about:
- Where people enter and exit the house
- How guests reach the lawn or patio
- Where stairs should be positioned
- How furniture affects walking paths
- How food moves from the kitchen to the grill and dining area
- Accessibility for household members and guests
- Whether stairs interrupt views or gathering spaces
These details may seem small on a drawing, but they make a major difference once you start using the deck every day.
Make the Space Under an Elevated Deck Work Harder
An elevated deck can potentially create two outdoor living spaces within the same footprint.
Depending on the height and design, the area underneath may become:
- A covered patio
- A shaded lounge
- An outdoor dining area
- A grilling station
- Storage
- A walkout-basement transition
- A protected entertaining space
If you plan to use the lower area as living space, water management should be considered early. A well-planned drainage solution can help control water passing through the decking above and make the lower level more comfortable and functional.

How Does Deck Height Affect Building Requirements?
Deck height isn’t purely an aesthetic choice. It can influence structural and safety requirements.
Depending on local regulations and the project design, requirements may involve guards, stairs, structural connections, footings, permits, and inspections.
The International Code Council publishes model building codes used as the basis for many residential construction requirements. The American Wood Council also provides technical resources related to residential deck construction.
Because requirements vary by jurisdiction and project, homeowners shouldn’t assume that a design seen online or at another property will automatically be appropriate for their home.
Can Composite Decking Work at Any Height?
Composite decking can be used across ground-level, elevated, and multi-level deck configurations, making it a versatile option for many outdoor living designs.
Leading brands such as Trex and TimberTech offer composite decking in a wide range of colors, finishes, and wood-inspired appearances.
Composite decking also reduces routine upkeep such as staining and sealing, which can be especially valuable on larger elevated or multi-level decks.
On multi-level designs, details such as board direction, picture-frame borders, and complementary colors can help distinguish different activity zones while keeping the overall deck visually cohesive.
Which Deck Configuration Is Right for Your Backyard?
There isn’t one configuration that’s right for every home.
Consider a ground-level deck if you prioritize convenient yard access, a low-profile appearance, and a strong connection with landscaping.
Consider an elevated deck if your home’s primary exterior entrance sits above grade, your yard slopes away from the house, you want broader views, or you’d like to use the space beneath the deck.
Consider a multi-level deck if your property changes elevation or you want separate areas for cooking, dining, entertaining, and relaxing.
The key is to look beyond the deck itself. The most successful designs treat the home, deck, and backyard as one connected environment.
Why Homeowners Choose Sunburst Construction
The right deck design starts with more than choosing a height or layout. It also depends on working with a contractor who can evaluate your property, understand your goals, and turn those ideas into a well-planned outdoor living space.
For more than 25 years, we’ve helped homeowners throughout Northern Virginia design and build custom decks and backyard spaces tailored to their homes and lifestyles. As a local, family-owned and operated company, we take a personalized approach to every project rather than relying on one-size-fits-all designs.
When you choose Sunburst Construction, you can expect:
- More than 25 years of experience designing and building custom outdoor living spaces
- Personalized deck layouts based on your home’s architecture, yard, lifestyle, and budget
- Premium decking options, including Trex and TimberTech composite products
- Complete outdoor living solutions, including covered decks, patios, outdoor kitchens, fireplaces, lighting, and railings
- Quality craftsmanship with careful attention to design details and long-term performance
- A seamless design-build process from the initial consultation through final construction
Whether your property is best suited for a ground-level, elevated, or multi-level deck, our goal is to help you make confident design decisions and create an outdoor living space that feels like a natural extension of your home.
Bring Your Ideal Deck to Life with Sunburst Construction
Choosing between ground-level vs. elevated vs. multi-level decks isn’t about finding one universally better option. It’s about finding the layout that fits your home, works with your property, and supports the way you want to live outdoors.
For more than 25 years, we’ve helped homeowners throughout Loudoun, Fairfax, Prince William, and Arlington Counties create custom outdoor living spaces tailored to their homes and lifestyles.
Ready to take your outdoor living space to the next level? Call Sunburst Construction at 703-406-0914 today or contact us online to schedule your consultation and discover which deck design is right for your home.
FAQ: Ground-Level vs. Elevated vs. Multi-Level Deck
Is a Ground-Level or Elevated Deck Better?
Neither option is inherently better for every home. Ground-level decks can offer convenient yard access and a low-profile appearance, while elevated decks can connect upper living spaces to the outdoors and potentially create usable space below. Your home’s architecture, yard elevation, lifestyle, and design goals should guide the decision.
What Is Considered an Elevated Deck?
An elevated or raised deck is constructed above the surrounding grade and supported by a structural framing system. The actual height can vary depending on the home’s architecture and property conditions.
Are Multi-Level Decks Good for Sloped Backyards?
Multi-level decks can be particularly useful for sloped backyards because individual sections can respond to changes in grade. Different elevations can also establish dedicated areas for activities such as dining, cooking, lounging, and entertaining.
Does an Elevated Deck Cost More Than a Ground-Level Deck?
Deck costs depend on size, materials, site conditions, structural requirements, stairs, railings, labor, and other features. Elevated decks can require additional structural and safety components, while complex ground-level projects may have their own site-preparation requirements. A project-specific estimate provides a more useful comparison.
Can You Build a Patio Under an Elevated Deck?
Depending on the deck’s height, structural design, drainage system, and site conditions, the space beneath an elevated deck may be suitable for a patio or covered outdoor living area. Designing the upper and lower spaces together can help create a more functional and cohesive backyard.
Can Composite Decking Be Used on a Ground-Level Deck?
Yes, composite decking can be incorporated into many ground-level deck designs. The structure still needs to account for manufacturer requirements and site