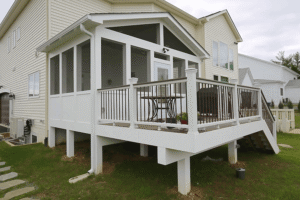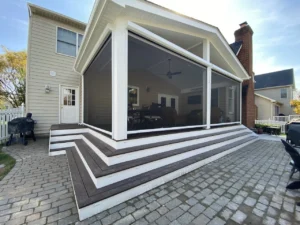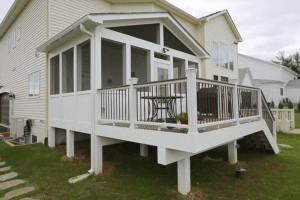
If you’re planning a new deck, one of the first questions you’ll probably ask is, what is a good size deck? The answer depends on more than the size of your backyard. Your deck should have enough room for the way you plan to use it while still leaving space for landscaping, walkways, stairs, and other outdoor features.
For many homeowners, a deck between 300 and 400 square feet provides a comfortable amount of space. However, there is no single deck size that works for every home. A 200-square-foot deck may be ideal for a couple who wants a small seating area, while a family that regularly hosts guests may need 400 square feet or more.
At Sunburst Construction, we have more than 25 years of experience helping Northern Virginia homeowners design and build custom outdoor living spaces. Our team evaluates your available space, listens to how you want to use your backyard, reviews material options with you, and develops a design around your needs and budget. [Request a free estimate] or call 703-406-0914 to start planning your deck.
What Is the Average Deck Size?
The average deck size is generally around 300 to 400 square feet. For example, a 15-foot-by-20-foot deck is 300 square feet, while a 20-foot-by-20-foot deck provides 400 square feet.
TimberTech also identifies 300 to 400 square feet as a common deck-size range, while emphasizing that the right size ultimately depends on the homeowner’s property and lifestyle.
A commonly used guideline is to keep a deck below approximately 20% of the home’s square footage. However, this should be treated as a starting point rather than a strict requirement. Your yard, home layout, intended use, and local requirements can all affect the final design.
Common Deck Sizes and What They Can Accommodate
| Deck Size | Square Footage | Potential Uses |
| 10′ × 10′ | 100 sq. ft. | Small seating area, bistro table, or quiet retreat |
| 12′ × 16′ | 192 sq. ft. | Seating area and small dining setup |
| 12′ × 20′ | 240 sq. ft. | Dining table, grill, and comfortable seating |
| 15′ × 20′ | 300 sq. ft. | Dining, lounging, and entertaining |
| 20′ × 20′ | 400 sq. ft. | Larger gatherings, multiple seating areas, and dining |
| 20′ × 24′ | 480 sq. ft. | Entertaining, dining, lounging, and additional features |
| 20′ × 30′ | 600 sq. ft. | Large gatherings and multiple outdoor living zones |
These dimensions are examples, not requirements. A custom deck can be designed around the shape of your home and backyard rather than forcing your property into a standard rectangle.

What Is a Good Size Deck for Your Home?
The best deck size is the one that provides enough usable space for your needs without overwhelming your home or backyard.
Before choosing dimensions, consider these factors.
1. How You Plan to Use the Deck
Start with the purpose of your deck.
Will you use it primarily for:
- Eating meals outdoors?
- Grilling?
- Relaxing with your family?
- Entertaining friends?
- Hosting large gatherings?
- Creating an outdoor living room?
- Connecting your home to a pool or patio?
- Adding space for a pergola or other outdoor feature?
The more functions you want your deck to serve, the more carefully you need to plan the available square footage.
For example, a deck designed only for two chairs and a small table can be relatively compact. A deck intended to include a dining table, grill, sectional sofa, and multiple guests will need substantially more usable space.
2. Consider Your Furniture Before Finalizing the Dimensions
One common mistake is choosing a deck size based only on square footage.
Instead, think about the furniture and features you actually want to put on the deck.
Measure your:
- Dining table
- Chairs
- Outdoor sofa or sectional
- Grill
- Lounge chairs
- Planters
- Storage
- Fire pit
- Outdoor kitchen components
Then consider how people will move around those items.
A 300-square-foot deck can feel spacious when it is carefully planned. The same amount of space can feel cramped if furniture is oversized or poorly positioned.
TimberTech’s deck-planning resources similarly recommend considering both the function of the deck and the furniture you plan to use when determining its size.
3. Leave Enough Room for Comfortable Traffic Flow
Your deck should not require people to squeeze between furniture every time they walk from the house to the stairs.
When planning your layout, think about the primary paths people will use. For example, the route from the back door to the stairs should remain convenient and unobstructed.
You may also need room around:
- Dining chairs
- Grills
- Doors
- Stairways
- Seating areas
- Railings
- Outdoor kitchens
This is one reason working with an experienced deck designer can be valuable. A professional can look at the entire layout rather than simply calculating the number of square feet.
4. Look at the Size and Shape of Your Yard
The amount of available yard space will naturally influence your deck dimensions.
A large, relatively level backyard may accommodate a wide deck with multiple outdoor living zones. A smaller yard may benefit from a compact design that maximizes functionality without taking over the property.
The shape of the yard matters, too.
Your design may need to work around:
- Mature trees
- Existing patios
- Gardens
- Fences
- Slopes
- Retaining walls
- Pools
- Property boundaries
- Utility locations
For Northern Virginia homeowners, the terrain can be particularly important. A deck may be an excellent solution for a sloped backyard, but the elevation and supporting structure need to be considered during the design process.
Before finalizing your deck footprint, it’s also important to understand any local requirements that could affect where and how you build. Homeowners can review their county’s deck planning and permitting requirements to learn more about the permitting and planning process.
Sunburst Construction evaluates the backyard before developing a custom deck design, allowing the layout to account for the property’s existing conditions.
5. Think About the Size of Your Home
Your deck should complement your house rather than look disproportionately large or small.
A very large deck attached to a relatively small home can dominate the backyard. On the other hand, a deck that is too small may not provide enough usable outdoor living space.
The 20% guideline can be useful as an initial reference point, but it should not determine your final design by itself.
For example, a 1,500-square-foot home might start with a 300-square-foot deck as a planning reference. But if the property has an unusually large backyard and the homeowners regularly entertain, a larger design could make more sense.
Likewise, a smaller deck may be preferable when the yard is limited or when the homeowners want to preserve space for landscaping.
6. Decide How Much Space You Need for Entertaining
If you regularly host family and friends, don’t design your deck based solely on how much space your household needs on an average day.
Consider how many people you want to comfortably accommodate.
A small entertaining deck may only need space for a dining table and several chairs. A larger entertaining area might include separate zones for dining, lounging, grilling, and conversation.
What Size Deck Is Best for Entertaining?
As a general starting point:
- 100–200 sq. ft.: Best for small seating areas and intimate outdoor spaces
- 200–300 sq. ft.: Can accommodate dining and additional seating
- 300–400 sq. ft.: Good range for combining dining, lounging, and entertaining
- 400–600+ sq. ft.: Better suited to larger gatherings and multiple outdoor living zones
These are planning ranges rather than hard rules. Furniture dimensions, deck shape, stairs, railings, and built-in features can significantly change how much usable space you have.
7. Think About Stairs and Access
Don’t forget that stairs take up space.
If your deck is elevated, you will need to determine where the stairs should go and how much room they will require. The location of your stairs can also affect traffic flow through the backyard.
For example, stairs leading directly toward a patio or lawn may create a natural connection between different outdoor areas.
Your deck design may also need to account for the location of existing doors and the height of the deck above the ground.
8. Consider Privacy and Outdoor Features
Deck size isn’t only about furniture.
You may want to incorporate features such as:
- A pergola
- Privacy screens
- Built-in seating
- Deck lighting
- Planters
- Outdoor kitchens
- Grills
- Covered areas
- Multiple seating zones
If you already know you want one or more of these features, include them during the initial design process.
Adding features later can require redesigning the space or making compromises that could have been avoided with better upfront planning.
9. Consider Maintenance When Choosing Deck Size
A larger deck generally means more surface area to clean and maintain.
The material you choose also affects ongoing maintenance.
Wood decking can require periodic cleaning, staining, or sealing. Composite decking options such as Trex can offer a lower-maintenance alternative for homeowners who want to spend less time maintaining their outdoor space.
Sunburst Construction offers Trex decking as part of its outdoor living services and can help homeowners compare material options during the design process.
When choosing your deck size, consider not only how much space you want today but also how much outdoor maintenance you are willing to handle over the years.
10. Keep Your Budget in Mind
Deck size has a direct relationship with project scope.
A larger deck generally requires more decking material and a larger supporting structure. Additional stairs, railings, lighting, pergolas, outdoor kitchens, and other features can also increase the total project cost.
Sunburst Construction’s current pricing information provides deck project ranges based on project size and features, which can be useful as an initial budgeting reference.
However, online price ranges should not replace a project-specific estimate. Your property’s layout, materials, structural requirements, and design details can all affect the final cost.
If your budget is limited, consider reducing the overall footprint rather than eliminating the features that matter most to you. A well-designed 300-square-foot deck may provide more value to your family than a larger deck that leaves little room in the budget for the features you actually want.

How Sunburst Construction Helps You Choose the Right Deck Size
Choosing dimensions from a chart is only the beginning of the deck-planning process.
At Sunburst Construction, our team takes a more personalized approach. We evaluate your backyard, discuss how you want to use the space, show you material options, and provide professional recommendations based on your property and goals.
Our team has been helping Northern Virginia homeowners create custom outdoor living spaces for more than 25 years. We can help you determine an appropriate deck size and develop a design that complements your home.
You can also use our deck pricing calculator to get a better idea of how your deck size, materials, and design choices may affect the overall project cost. This can be a helpful starting point when comparing different deck sizes and deciding which features are most important to you.
We serve homeowners throughout Northern Virginia, including communities in Fairfax County, Loudoun County, and Prince William County.
Plan a Custom Deck for Your Northern Virginia Home
So, what is a good size deck? The answer isn’t simply 300, 400, or 500 square feet. The right size is the amount of space that gives you the functionality you want while fitting naturally with your home, backyard, budget, and lifestyle.
Before settling on dimensions, think about how you’ll use the deck, what furniture and features you want, how people will move through the space, and how much of your yard you want to dedicate to outdoor living.
Sunburst Construction can help you turn those ideas into a practical custom deck design. Our team has more than 25 years of experience designing and building outdoor living spaces throughout Northern Virginia.
Ready to determine the right size for your new deck? Call Sunburst Construction at 703-406-0914 or contact us online to request a free estimate.
Frequently Asked Questions About Deck Size
What Size Deck Do I Need for a 1,500-Square-Foot House?
A 300-square-foot deck, such as a 15′ × 20′ layout, can be a good starting point for a 1,500-square-foot home. However, the ideal size depends on your backyard, furniture, intended use, and desired features. The size of your home should be one consideration, not the only factor.
What Size Deck Is Best for a Grill and Dining Table?
A deck between 200 and 300 square feet may provide enough room for a grill and outdoor dining area. If you also want lounge furniture or additional space for entertaining, a larger deck may be more comfortable. Be sure to leave enough room for people to move safely around the furniture and grill.
Is a 300-Square-Foot Deck Big Enough?
Yes, a 300-square-foot deck can provide plenty of space for many homeowners. A 15′ × 20′ deck can accommodate an outdoor dining area, seating, and a grill when the layout is planned carefully. The amount of usable space will depend on your furniture, features, stairs, and traffic flow.
Is a 400-Square-Foot Deck Too Big?
Not necessarily. A 400-square-foot deck can be a practical choice for homeowners who want separate areas for dining, lounging, and entertaining. However, the right size depends on how well the deck fits your home and backyard. A professional deck design can help you determine whether a larger footprint makes sense for your property.
Do I Need a Permit to Build a Deck in Northern Virginia?
Deck permit requirements vary by locality and can depend on factors such as the deck’s size, height, location, and design. Homeowners should check the requirements for their specific property before beginning construction. If you’re working with a professional deck contractor, ask about the permitting process and whether they will help coordinate the necessary requirements.
Deck permit requirements vary throughout Northern Virginia and can depend on factors such as the deck’s size, height, location, and design. For example, Prince William County provides specific residential deck requirements covering zoning approval, building permits, and inspections.
Requirements can differ between jurisdictions, so homeowners should check with their local building or zoning department before construction begins. Fairfax County also provides resources for homeowners navigating the planning and permitting process
Should I Build a Large or Small Deck?
The best deck size depends on your property, budget, and how you plan to use the space. A smaller deck may be ideal for a limited backyard or simple seating area, while a larger deck may be better for entertaining, outdoor dining, or multiple living areas. The goal is to choose a deck size that provides the functionality you need without taking up more yard space than necessary.